Home and Interior Design Software: 8 Tools Tested for 2D Plans, 3D Renders, and Remodel Budgets

TL;DR
Compare 8 home and interior design programs across 2D CAD drafting, 3D photorealistic rendering, hardware requirements, and license costs from free web tools to professional architectural suites.
Table of Contents
Quick Specifications: Home and Interior Design Software Matrix
Selecting home and interior design software comes down to three operational variables: the time required to build walls, whether the software calculates framing and materials, and the type of graphics hardware needed for 3D views. Casual room layout projects succeed on free browser tools, while structural renovations and permit drawings demand desktop CAD applications with exact dimensioning engines.
Homeowners and interior designers waste dozens of hours when they pick the wrong software for their project scope. A homeowner who wants to check if an 84-inch sofa fits through a hallway does not need a $2,900 Autodesk Revit license. A remodeling contractor who needs framing cut lists and electrical symbols cannot rely on a drag-and-drop mobile app that exports unscaled images.
We tested eight home and interior design programs across real project scenarios. We measured wall-snapping speed, catalogue depth, rendering output quality, and hardware loads. Here are the specific findings, pricing tiers, and practical trade-offs for each platform.
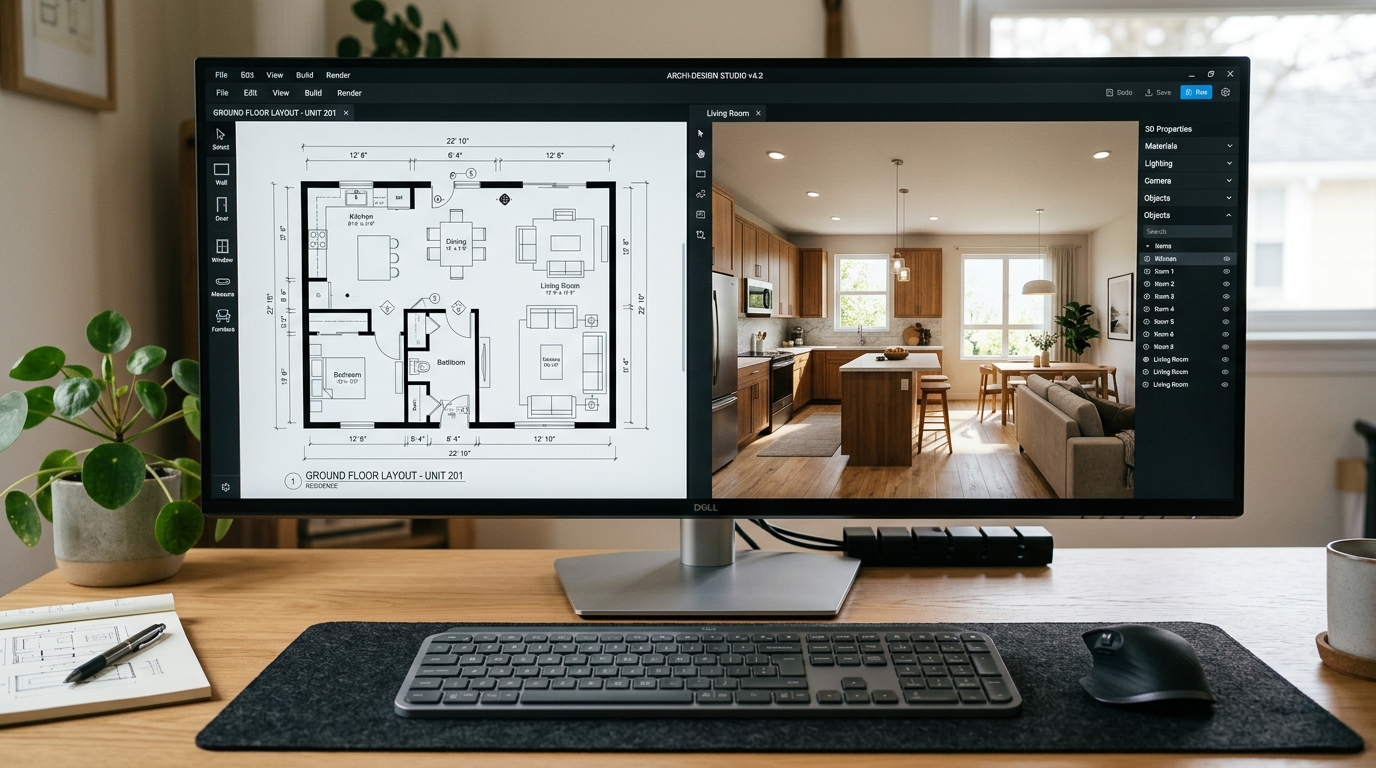
Figure 1: Dual-screen interior design workstation running 2D architectural CAD layouts alongside 3D photorealistic kitchen rendering.
Comparison Matrix: 8 Home and Interior Design Programs
The table below summarizes the technical specifications, license structures, and minimum hardware baselines for each evaluated program.
| Software | Platform | Pricing Model | 2D Plan Speed | 3D Render Engine | Minimum GPU | Target User |
|---|---|---|---|---|---|---|
| Floorplanner | Web browser | Free tier / $5 to $29/mo | Fast (under 30 mins) | Cloud WebGL / Photorealistic cloud | Integrated GPU | Homeowners, realtors |
| Sweet Home 3D | Windows, Mac, Linux | 100% Free (GPL) / $14.99 Mac App Store | Moderate (45 mins) | Local CPU Ray-tracer (Sunflow) | Integrated GPU | DIYers, open-source users |
| SketchUp Pro | Windows, macOS | $349 / year | Moderate (Requires LayOut) | OpenGL viewport / Third-party V-Ray | 4 GB VRAM GPU | Interior designers, woodworkers |
| Home Designer Pro | Windows, macOS | $595 perpetual / $59/mo | Fast (Parametric walls) | Local real-time ray-tracing | 6 GB VRAM GPU | Remodelers, serious DIYers |
| Chief Architect Premier | Windows, macOS | $199 / mo or $1,995 perpetual | Very Fast (Automated) | DirectX Ray-tracing / PBR | 8 GB VRAM GPU | Architects, kitchen specialists |
| Planner 5D | Web, iOS, Android, Windows | Free basic / $59.99/yr Premium | Fast (LiDAR room scan) | Cloud snapshot rendering | Mobile / Tablet | Casual decorators, apartment tenants |
| Autodesk Revit | Windows only | $365 / mo or $2,915/yr | Slow setup (Full BIM) | Autodesk Raytracer / Enscape plugin | 8 GB to 16 GB VRAM | Commercial architecture firms |
| Blender 4.x | Windows, macOS, Linux | 100% Free (GPL) | Slow (Manual coordinates) | Cycles GPU Path-tracer / EEVEE Next | 8 GB+ VRAM GPU | 3D visualizers, furniture builders |
The 3 Structural Layers of Interior Design Software
Every architectural program combines three independent computational systems: 2D vector coordinate drafting, parametric 3D object generation, and lighting calculation. Understanding how these three layers interact prevents costly rework when taking projects from concept sketches to physical construction.
2D Coordinate Drafting
Draws interior and exterior walls as multi-layered assemblies. Calculates partition thickness (4.5 inches for standard 2x4 studs with drywall), door swing radii, and rough window openings according to exact real-world dimensions.
Parametric 3D Objects
Populates the rooms with intelligent furniture, cabinetry, and fixtures. Parametric cabinets automatically adjust face frames, stiles, drawer counts, and toe-kick heights whenever you drag a bounding box along a wall.
Lighting & Material Shaders
Calculates how physical photons travel through glass window panes and bounce off floor tiles. Physics-based rendering uses roughness maps, normal maps, and Kelvin light temperatures to produce lifelike visualization.
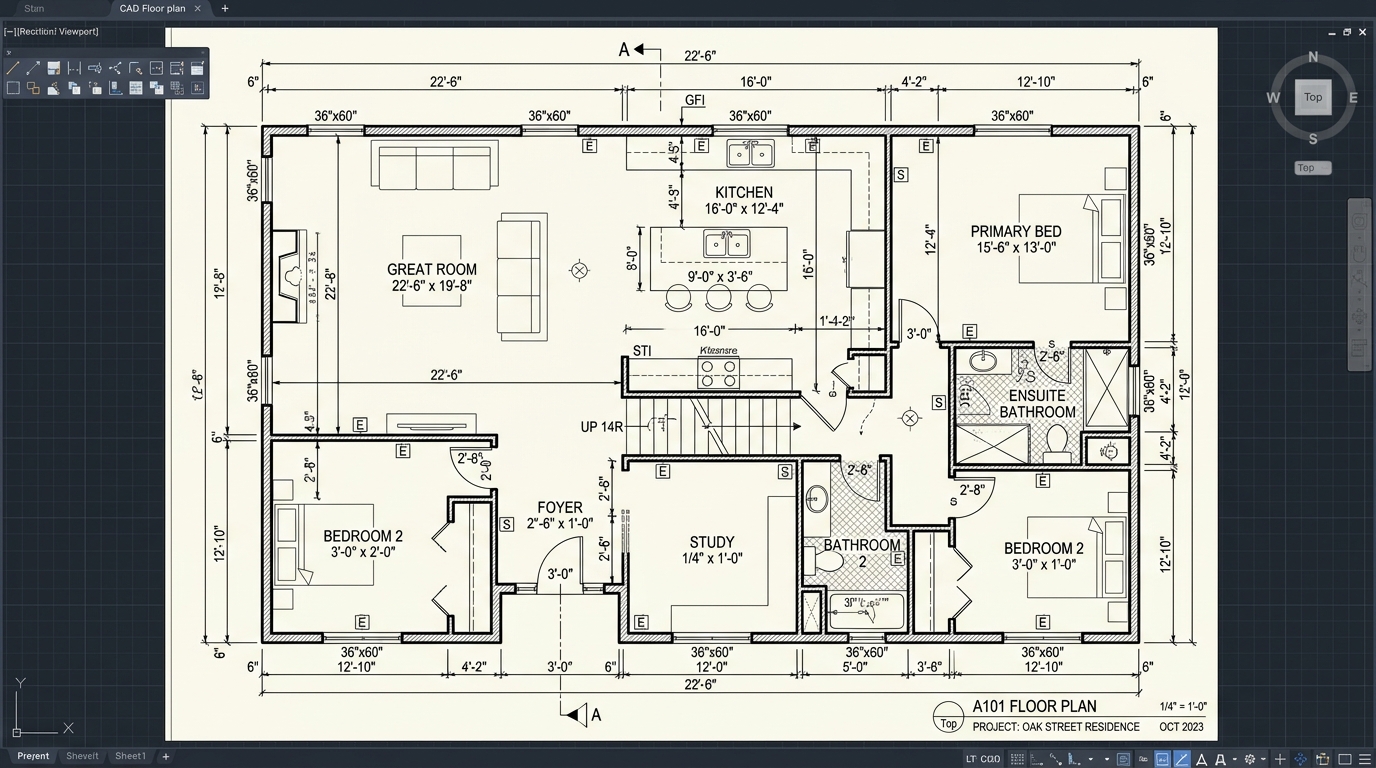
Figure 2: Architectural 2D CAD drafting viewport showing precise interior room dimensions, wall structural thicknesses, door swing angles, and furniture spatial clearances.
Detailed Teardowns of the 8 Design Tools
Floorplanner
Floorplanner delivers the fastest route from an empty screen to a scaled, furnished room. Because it runs on WebGL in Chrome, Firefox, and Safari, it functions smoothly on an inexpensive Chromebook or MacBook Air without demanding dedicated graphics cards. Wall drawing is snapping-assisted: you set wall thickness to 4.5 inches, drag boundary lines, and the program automatically calculates interior square footage.
Verified Strengths
- Zero installation required; launches in under 5 seconds.
- Instant 2D-to-3D perspective toggle with smooth camera orbiting.
- Extensive library of real manufacturer furniture and paint swatches.
Measured Constraints
- Free tier exports are restricted to standard definition (960x540) with watermarks.
- Cannot model complex custom woodwork, pitched cathedral ceilings, or multi-level staircases.
- Requires an active internet connection to load cloud 3D assets.
Sweet Home 3D
Sweet Home 3D remains the gold standard for budget-conscious homeowners who refuse subscription lock-ins. Built on Java and OpenGL, it operates completely offline. You import background blueprint scans, trace exterior walls, specify ceiling heights, and insert furniture. It supports importing third-party 3D models in standard OBJ, 3DS, DAE, and LWO formats, enabling users to download thousands of free furniture pieces from public repositories.
Verified Strengths
- Completely free with zero project caps, subscription nag screens, or export watermarks.
- Runs offline on older laptops with basic integrated Intel graphics.
- Simultaneous top-down 2D blueprint drafting and real-time 3D aerial camera view.
Measured Constraints
- Desktop user interface looks dated compared to modern web applications.
- Built-in Sunflow ray-tracer relies strictly on CPU processing, taking 3 to 10 minutes per high-res still image.
- Does not generate structural framing calculations or trade permit drawings.
SketchUp Pro
SketchUp Pro dominates the interior design industry for custom millwork, custom cabinetry, and unconventional room geometries. Its patented push-pull tool lets designers draw a 2D profile and extrude it into 3D space with millimeter accuracy. Pairing SketchUp with LayOut enables designers to produce full construction documentation sets with callouts, elevations, and material schedules.
Verified Strengths
- Infinite geometric freedom for custom kitchen islands, built-in banquettes, and coffered ceilings.
- Access to Trimble 3D Warehouse containing millions of manufacturer models.
- Broad plugin ecosystem including Enscape and V-Ray for photorealistic rendering.
Measured Constraints
- Walls do not contain automatic architectural intelligence; cutting an opening requires manual boolean subtractions.
- No photorealistic rendering engine included natively; requires paid third-party render plugins.
- Annual subscription pricing model with no perpetual buy-once license option.
Home Designer Pro (by Chief Architect)
Home Designer Pro bridges consumer software and professional architectural suites. Built on the same codebase as Chief Architect Premier, it treats walls as multi-layered structural systems with exterior siding, housewrap, OSB sheathing, 2x6 studs, fiberglass batt insulation, and interior drywall. When you draw a room, the software automatically generates ceiling framing, joists, and roof trusses according to standard building codes.
Verified Strengths
- Automated framing generation: floors, ceilings, walls, and rafters calculate automatically.
- Calculates complete materials takeoff lists with board feet and square footage counts.
- Generates scaled construction documents ready for local building department review.
Measured Constraints
- Steep initial learning curve: user interface contains over 200 toolbar icons and setting panels.
- Requires at least 6 GB of dedicated GPU VRAM for real-time ray-traced walkthroughs.
- Higher upfront purchase price compared to entry-level design applications.
Chief Architect Premier
Chief Architect Premier is the primary tool used by North American custom home builders, residential draftspeople, and dedicated kitchen and bath remodelers. It incorporates National Kitchen and Bath Association (NKBA) clearance guidelines directly into its cabinet tools, warning users when a walkway drops below 36 inches or an island prep clearance is cramped.
Verified Strengths
- Automates full architectural sets: section cuts, electrical layouts, elevations, and framing details.
- Deep kitchen and bath catalog with manufacturer-specific plumbing fixtures and appliances.
- Direct export to 3D viewer apps for client walkthroughs on smartphones and tablets.
Measured Constraints
- High commercial pricing prohibitive for single-room DIY remodelers.
- Requires approximately 20 to 30 hours of structured training to master wall assemblies.
Planner 5D
Planner 5D excels on mobile devices by taking advantage of Apple LiDAR sensors on iPhone Pro and iPad Pro models. Users walk through an existing room pointing the camera at wall intersections, and the app reconstructs a 3D floor plan in under 90 seconds. It is suited for apartment renters, staging professionals, and quick furniture layout tests.
Verified Strengths
- LiDAR room scanning eliminates manual tape measuring for initial concept drafts.
- Apple Pencil support on iPad makes furniture placement tactile and rapid.
- Cross-platform project sync across iPhone, iPad, and desktop web.
Measured Constraints
- Most realistic furniture catalogue items are locked behind the $59.99/year subscription.
- Photorealistic 4K render exports consume separate micro-transaction credits.
- Lacks vector CAD export options (DWG / DXF) for structural trade handoffs.
Autodesk Revit
Autodesk Revit represents full Building Information Modeling (BIM). Unlike drawing simple vector lines, Revit tracks every object as a relational database entity. A concrete wall knows its compressive strength, thermal insulation U-value, fire rating, and unit cost. Commercial interior architects use Revit to coordinate complex mechanical, electrical, and plumbing runs with structural engineers.
Verified Strengths
- True parametric BIM: changing a wall dimension updates every floor plan, elevation, section, and schedule in real time.
- Industry standard for commercial buildings, hospitality, and corporate office build-outs.
- Direct integration with Navisworks for clash detection against HVAC ductwork and pipes.
Measured Constraints
- Massive price tag of $2,915 per year per seat.
- Steepest learning curve in the industry, requiring months of formal instruction.
- Unsuitable for quick residential remodeling concepts or weekend DIY room redesigns.
Blender 4.x
Blender is not a dedicated architectural program, yet it produces the highest quality photorealistic interior renderings in the world without cost. Its built-in Cycles path-tracing engine uses GPU acceleration (Nvidia OptiX, AMD HIP, Apple Metal) to calculate exact photon bounces, glass caustics, and subsurface cloth scattering. 3D visualizers use Blender to sculpt cushions, model custom furniture, and produce portfolio-grade imagery.
Verified Strengths
- Industry-leading Cycles ray-tracing engine included free with zero watermark limitations.
- Physically based cloth and drape simulations for realistic throw blankets and pleated curtains.
- Massive open-source community with add-ons like Archipack for automated wall drafting.
Measured Constraints
- Lacks native architectural CAD tools; walls must be modeled as polygonal mesh geometry.
- Does not generate 2D construction drawings, permit blueprints, or material cut lists.
- Demands high-performance hardware: minimum 8 GB to 12 GB GPU VRAM for fast rendering.
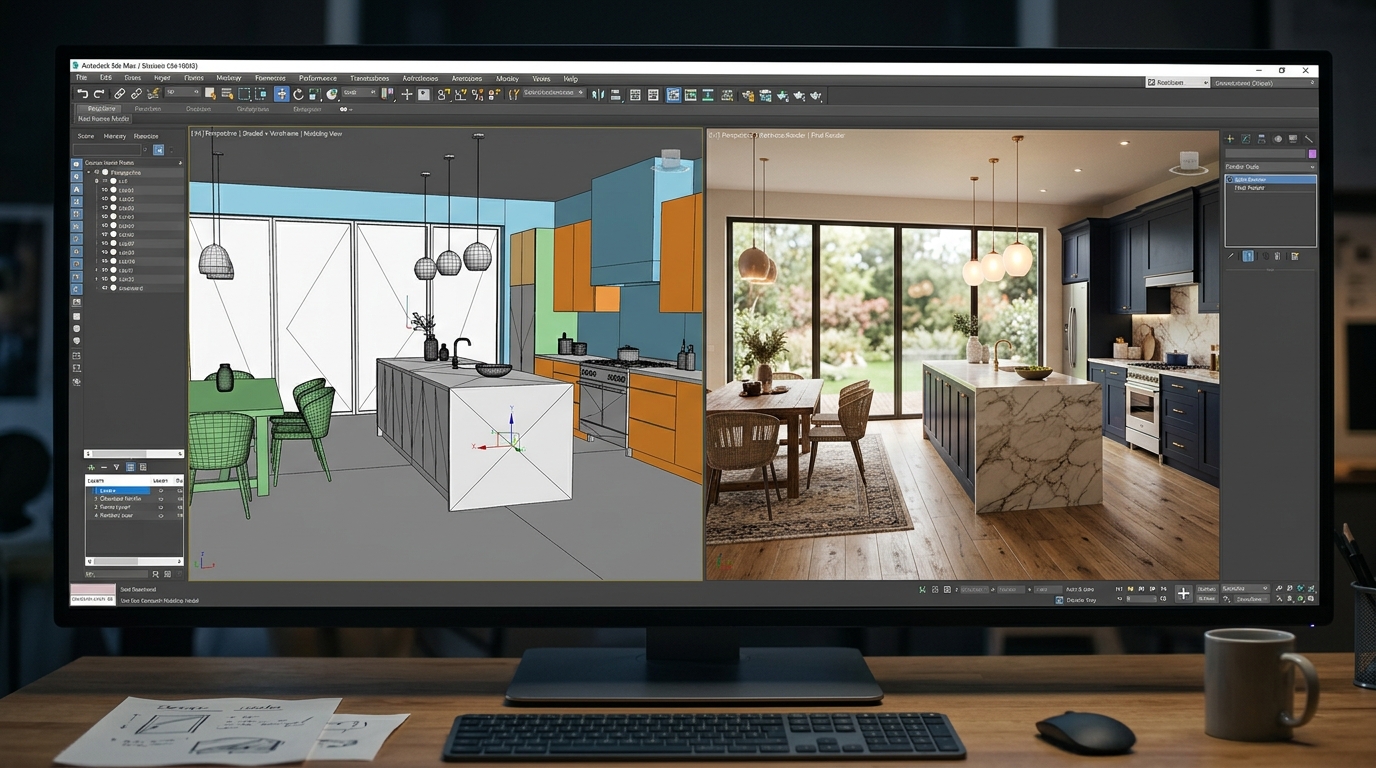
Figure 3: Side-by-side rendering viewport comparing solid geometry wireframe modeling (left) against completed path-traced ray tracing with realistic light bounces and materials (right).
Hardware Benchmarks: What Computer Specs Do You Need?
Interior design software performance depends primarily on your graphics card (GPU) and Video RAM (VRAM). 2D blueprint drafting consumes minimal processing power, but real-time 3D camera navigation and photorealistic lighting calculations will overwhelm inadequate hardware. Here is what you need based on project intensity.
| Workload Tier | Target Software | Minimum RAM | Required GPU & VRAM | Expected Render Time (1080p Still) |
|---|---|---|---|---|
| Tier 1: 2D Drafting & Cloud WebGL | Floorplanner, Sweet Home 3D (2D) | 8 GB DDR4 | Integrated (Intel Iris Xe / AMD Radeon 680M) | Instant / 30s cloud server |
| Tier 2: Mid-Range 3D CAD Modeling | SketchUp Pro, Home Designer Suite | 16 GB DDR4/DDR5 | Nvidia GTX 1660 / RTX 3050 (4 GB to 6 GB VRAM) | 10 to 45 seconds |
| Tier 3: Professional Residential CAD | Chief Architect, Home Designer Pro | 32 GB DDR5 | Nvidia RTX 4060 / 4070 (8 GB to 12 GB VRAM) | Real-time ray-tracing (30+ FPS) |
| Tier 4: Photorealistic Path Tracing | Blender Cycles, V-Ray, Enscape, Lumion | 32 GB to 64 GB DDR5 | Nvidia RTX 4080 / 4090 (16 GB to 24 GB VRAM) | 15 to 90 seconds (4K resolution) |
If you work on an Apple Mac, prioritize models equipped with M2 Pro, M3 Pro, or M4 chips with 18 GB or more unified memory. Because Apple Silicon shares memory dynamically between the CPU and GPU, complex scenes with 50 high-resolution textures will quickly exceed the base 8 GB unified memory limit and cause severe viewport stutter.
A 5-Step Practical Interior Design Workflow
Achieving accurate remodel results requires disciplined sequencing. Follow these five steps when transforming an existing room into a finished 3D plan.
Measure the Physical Space by Hand
Never begin directly in software without field measurements. Take a laser distance meter and tape measure to record wall lengths at floor height and ceiling height to check for out-of-square framing. Note window sill heights, radiator placements, and electrical breaker locations. Draft your initial room dimensions on physical grid paper using our Printable Graph Paper PDF Generator using a 1/4-inch scale.
Input Exterior and Interior Perimeter Walls
Set your wall parameters before placing furniture. Standard interior partition walls in North America measure 4.5 inches thick (3.5-inch 2x4 stud plus two 1/2-inch drywall sheets). Exterior walls range from 6.5 inches to 10 inches depending on insulation and masonry brick veneer. Setting accurate wall thicknesses early prevents cumulative dimension errors across your floor plan.
Establish Functional Circulation Clearances
Draw clearance boundary lines before placing decor items. Hallways and primary pathways require a minimum 36-inch clear path. Kitchen work aisles require 42 inches for single-cook kitchens and 48 inches for two-cook spaces. For home office setups, maintain at least 40 inches behind your desk for ergonomic chair travel, calculated with our Desk Height Calculator.
Insert Built-Ins and Fixed Architecture First
Position immovable elements before loose furniture: kitchen base cabinets (24-inch depth standard), upper wall cabinets (12 to 14-inch depth), bathroom vanities (21-inch depth), and closet hanging rods (24-inch clear depth). Lock these fixtures to the wall structure before placing dining tables, sofas, and rugs.
Configure Lighting and Export Scaled Presentations
Set light temperatures realistically: warm ambient lights run at 2700K to 3000K, while daytime task lighting runs at 3500K to 4000K. Set sun angles to match your actual window orientations. When exporting presentation renderings for contractors or clients, format your camera viewports using our Aspect Ratio Calculator and prepare web-ready image files with our Image Resizer.
File Formats and Interoperability Guide
Working with general contractors, structural engineers, and cabinet shops requires sharing standardized file formats. Closed software file types cannot always be opened by trade partners.
2D Vector CAD: DWG & DXF
DWG is Autodesk's native binary format, while DXF (Drawing Exchange Format) is open ASCII text. Every structural engineer, surveyor, and CNC mill shop accepts DXF files for floor plan vectors and cut profiles.
Open BIM Exchange: IFC
Industry Foundation Classes (IFC) allows software like Revit, Archicad, and Chief Architect to exchange 3D building elements without losing wall properties, window clearances, or material metadata.
3D Mesh Geometry: OBJ & FBX
OBJ pairs geometric coordinates with MTL material definitions. FBX supports embedded texture maps and camera animations. Both formats transfer furniture models smoothly between SketchUp, Sweet Home 3D, and Blender.
Construction Blueprint: Scaled PDF
Vector PDFs formatted to standard sheet sizes (ANSI B 11x17 inches or Arch D 24x36 inches) at 1/4" = 1'-0" scale represent the legal standard for municipal permit applications and contractor bid sets.
Frequently Asked Questions
What is the easiest free interior design software for beginners?
Floorplanner is the easiest free application. It requires no downloads, operates in any web browser, and snaps walls automatically into closed rooms. You can furnish a full floor plan within 30 minutes of opening the site.
Can I generate legal building permit drawings with DIY software?
Home Designer Pro and Chief Architect produce scaled architectural sheets that comply with local building department requirements for non-structural residential renovations. However, projects removing load-bearing walls or adding second-story additions still require a licensed structural engineer or architect stamp in most jurisdictions.
Do I need a dedicated graphics card for interior design software?
Integrated graphics (such as Intel Iris Xe or AMD Radeon 680M) handle 2D floor plans and web tools like Floorplanner smoothly. Desktop 3D programs like SketchUp Pro and Home Designer require at least 4 GB to 6 GB of dedicated GPU VRAM for smooth 3D camera navigation. Photorealistic rendering engines like Blender Cycles or V-Ray require 8 GB to 16 GB of VRAM.
What is the difference between CAD and BIM in interior design?
CAD (Computer-Aided Design) treats objects as geometric lines, arcs, and surface meshes. BIM (Building Information Modeling) treats objects as relational database components. In BIM software like Revit, a wall contains thermal values, acoustic ratings, manufacturer part numbers, and real-time cost data that link automatically across all project sheets.
How do I import real furniture into Sweet Home 3D or SketchUp?
Sweet Home 3D includes a 3D Model Import wizard that accepts OBJ, 3DS, DAE, and LWO files downloaded from furniture makers or repositories like Sketchfab. SketchUp connects directly to the Trimble 3D Warehouse, allowing you to search and download real furniture models directly into your 3D viewport.


Was this article helpful?
Comments
Loading comments...